<-- style PDP --> 38 Laurelcrest Street, Brampton - Detached for sale for $819,000
  • new
  • for sale

38 Laurelcrest Street

Brampton, Ontario, L6S 2R4 - Westgate

$819,000

  • Neighbourhood

    Westgate

  • Major Intersection

    Queen St/Laurelcrest St

  • Listed Since: 44 day(s)

  • Last update: today

Overview

  • Property Type

    Detached, Backsplit 3

  • Bedrooms

    3 + 1

  • Bathrooms

    2

  • Basement

    Finished

  • Kitchen

    1

  • Total Parking

    5 (1 Built-In Garage)

  • Lot Size

    50.41x113.43 (Feet)

  • Taxes

    $5,211.64 (2025)

  • Type

    Freehold

Property Description

Property description for 38 Laurelcrest Street, Brampton

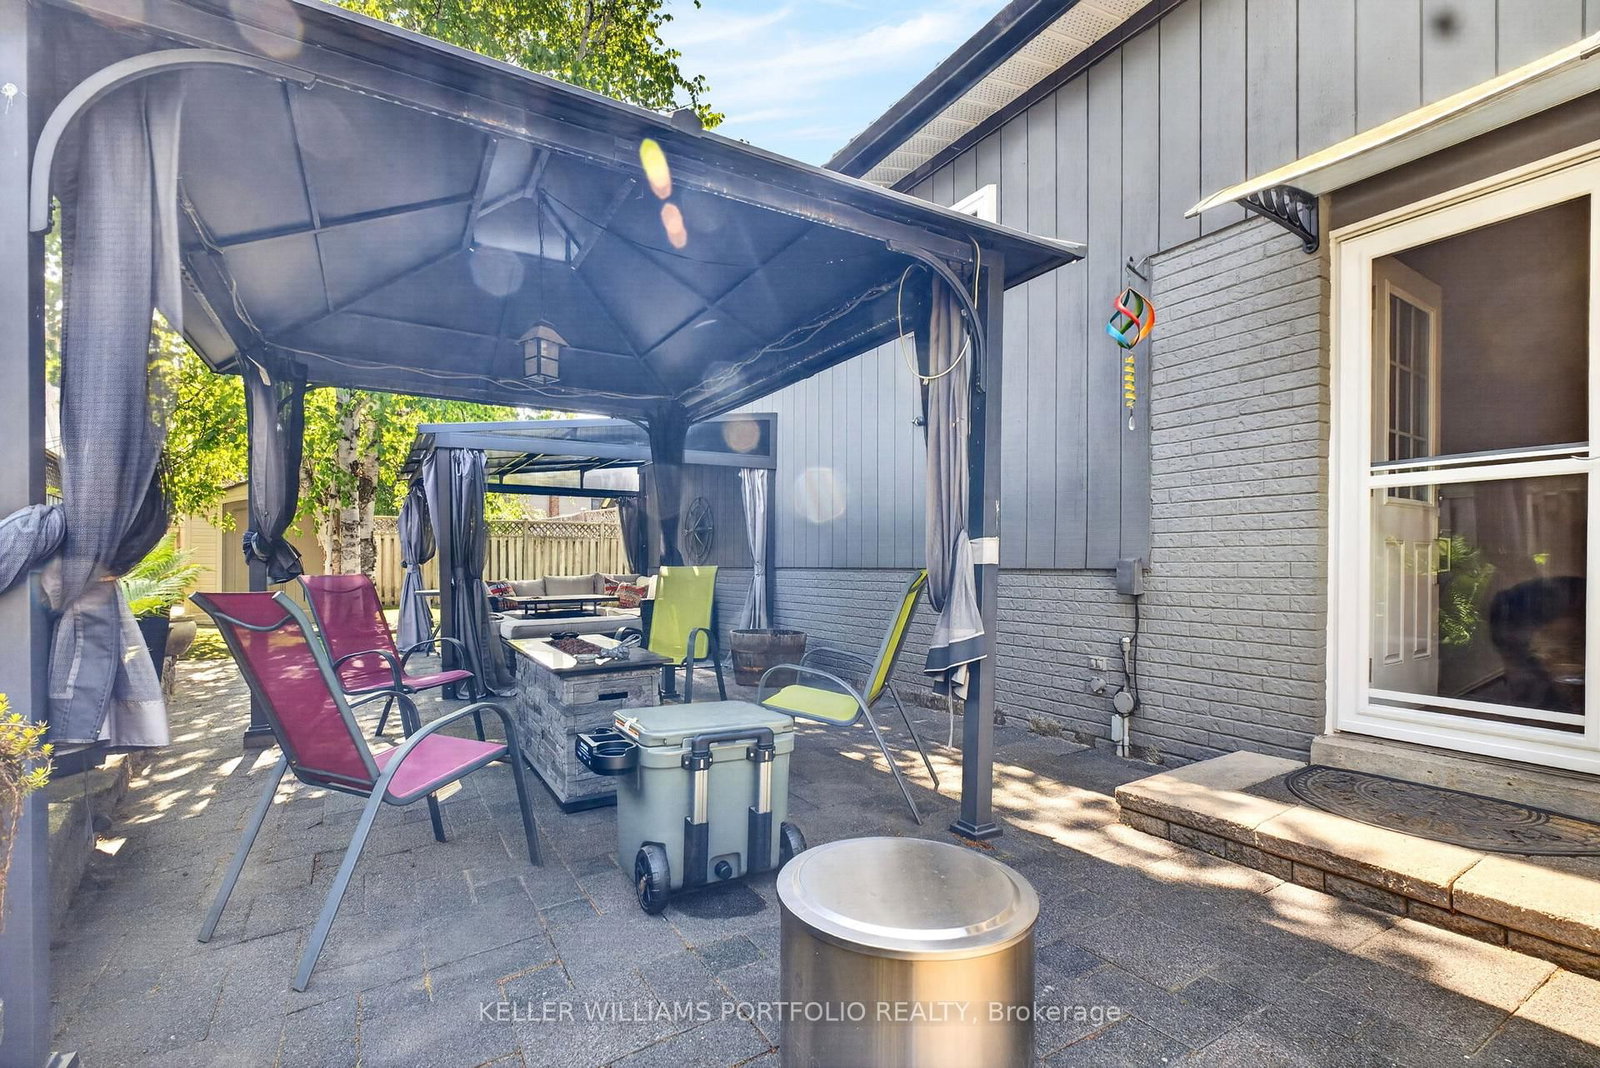
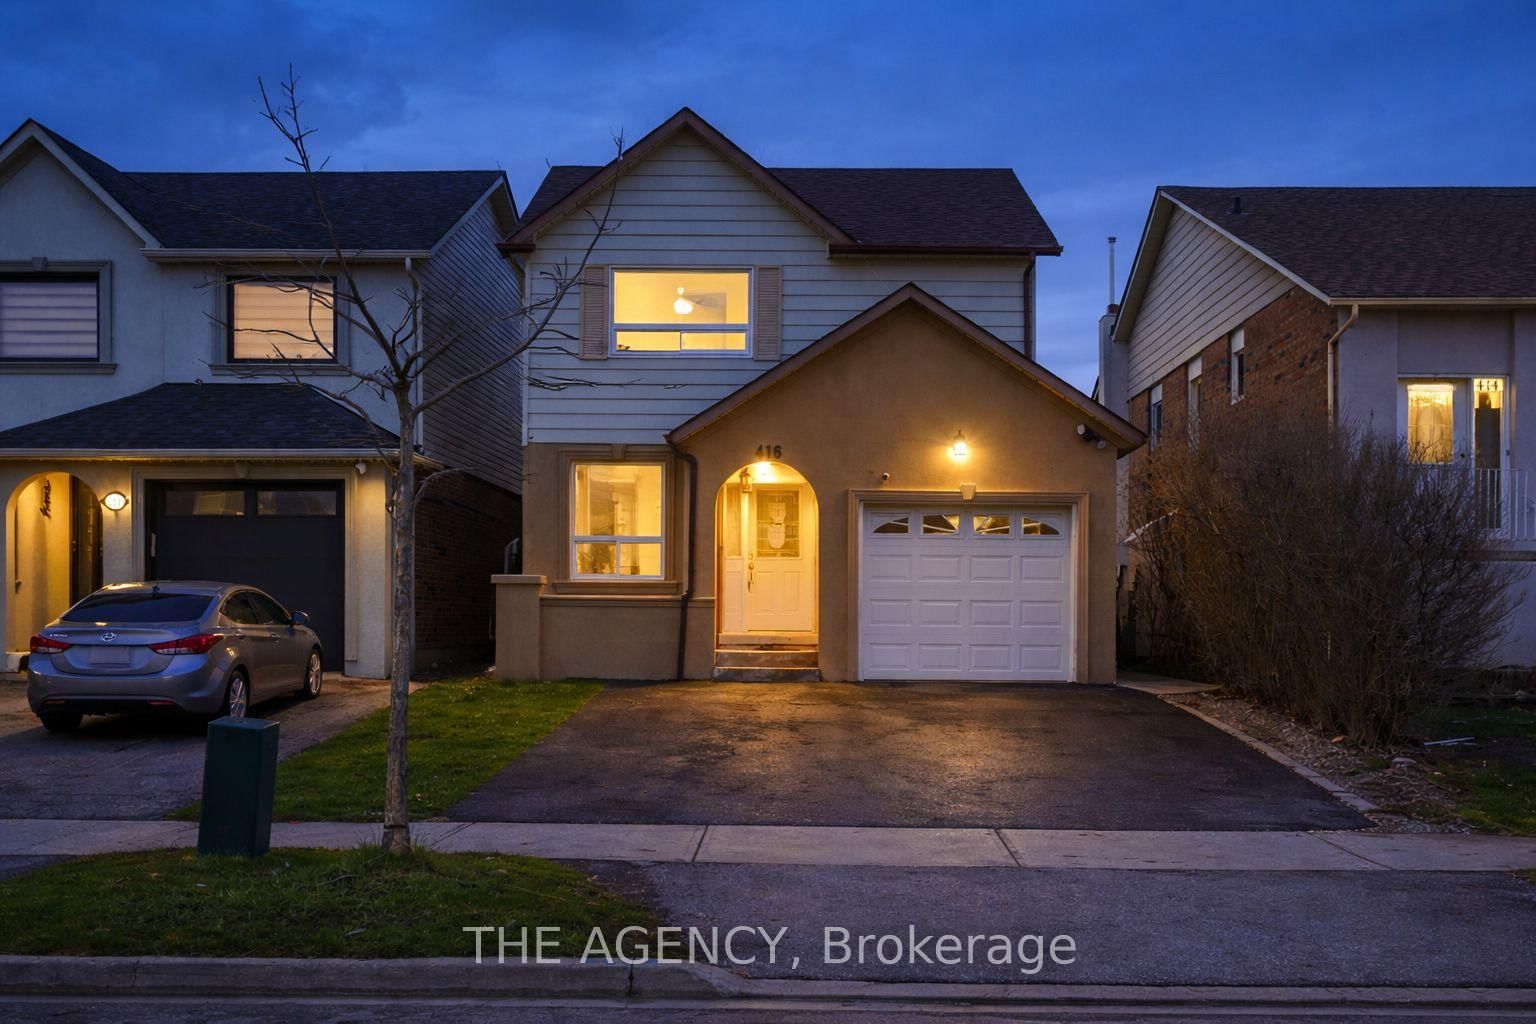
Set on a tree-lined street in Brampton's family-oriented Westgate District, this bright and spacious backsplit is designed for gathering, slowing down, and making the most of both indoor and outdoor living. Natural light moves throughout the open-concept layout, where the kitchen, dining, and living areas connect effortlessly to create a welcoming setting. The kitchen overlooks the main living space, allowing conversation and daily life to flow naturally whether preparing meals, hosting family, or spending quiet evenings at home. Walkouts from the kitchen and living area extend daily life outdoors, where a wide backyard framed by three separate pergolas creates space to gather, unwind in the swim spa, enjoy meals outside, or spend time in the south-west facing garden. The bedrooms offer generous proportions and flexibility for growing families, overnight guests, or changing routines over time, while the lower level room can easily transition into a home office, creative studio, or extra bedroom when needed. The lower level expands the home's versatility with a spacious open-concept layout well suited for extended family living, recreation, entertaining, or adapting alongside evolving needs, while an expansive crawl space adds exceptional practicality for organization and storage.Thoughtfully arranged and filled with warmth throughout, this is a home that balances connection, comfort, and outdoor living in a way that feels easy to settle into from day one. With proximity to parks, schools (including the in-demand Sainte-Jeanne-d'Arc Catholic Elementary across the street) Bramalea City Centre, transit options including GO service, and major highways, the home also benefits from the kind of everyday convenience that makes family life feel just a little easier.

Listed by KELLER WILLIAMS PORTFOLIO REALTY

  • MLS #

    W13174954

  • Sq. Ft

    1100-1500

  • Sq. Ft. Source

    MLS

  • Lot Irregularities

    n/a

  • Year Built

    Available Upon Request

  • Pool

    None

  • Drive

    Private

  • Garage

    Built-In, 1 spaces

  • Total Parking

    5

  • Family Room

    N

  • Den

    N

  • Exterior

    Brick

  • Fireplace

    N

  • Roof

    Metal

  • Foundation

    Poured Concrete

  • Elevator

    n/a

  • Water View

    n/a

  • Laundry Level

    n/a

  • Heat

    Forced Air

  • A/C

    Central Air

  • Water

    Municipal

  • Water Supply

    n/a

  • Sewers

    Sewers

  • Central Vac

    N

  • Foyer

    1.63 x 1.6 ft Main level

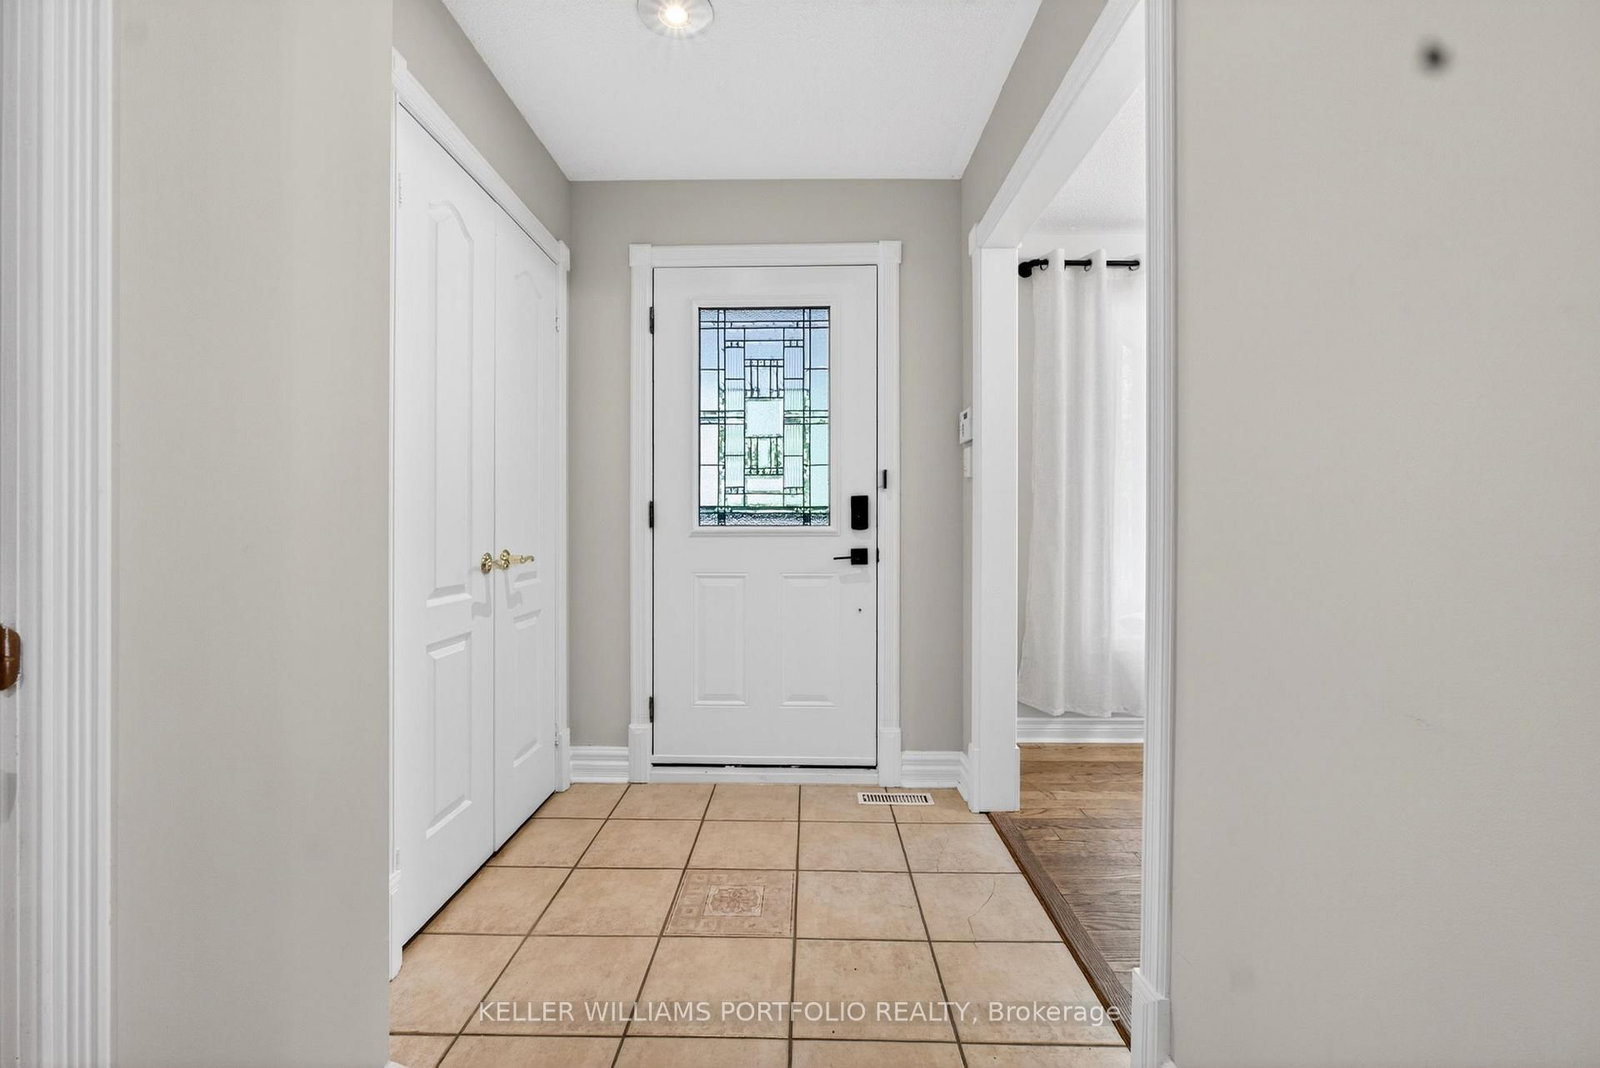
    Ceramic Floor, Large Closet, 2 Pc Bath

  • Dining

    3.03 x 3.4 ft Main level

    hardwood floor, Bay Window, Formal Rm

  • Kitchen

    6.07 x 3.38 ft Main level

    Ceramic Floor, Pot Lights, W/O To Patio

  • Living

    3.58 x 5.56 ft Main level

    hardwood floor, W/O To Patio, Pot Lights

  • Primary

    4.22 x 3.53 ft Upper level

    O/Looks Backyard, Large Closet, West View

  • 2nd Br

    3.81 x 3.0 ft Upper level

    O/Looks Backyard

  • 3rd Br

    3.48 x 2.97 ft Upper level

    Ceramic Floor

  • Rec

    6.73 x 6.29 ft Bsmt level

    Above Grade Window, Broadloom

  • Br

    6.73 x 6.29 ft Bsmt level

    Above Grade Window

  • MLS #

    W13174954

  • Sq. Ft

    1100-1500

  • Sq. Ft. Source

    MLS

  • Lot Irregularities

    n/a

  • Year Built

    Available Upon Request

  • Pool

    None

  • Drive

    Private

  • Garage

    Built-In, 1 spaces

  • Total Parking

    5

  • Family Room

    N

  • Den

    N

  • Exterior

    Brick

  • Fireplace

    N

  • Roof

    Metal

  • Foundation

    Poured Concrete

  • Elevator

    n/a

  • Water View

    n/a

  • Laundry Level

    n/a

  • Heat

    Forced Air

  • A/C

    Central Air

  • Water

    Municipal

  • Water Supply

    n/a

  • Sewers

    Sewers

  • Central Vac

    N

  • Foyer

    1.63 x 1.6 ft Main level

    Ceramic Floor, Large Closet, 2 Pc Bath

  • Dining

    3.03 x 3.4 ft Main level

    hardwood floor, Bay Window, Formal Rm

  • Kitchen

    6.07 x 3.38 ft Main level

    Ceramic Floor, Pot Lights, W/O To Patio

  • Living

    3.58 x 5.56 ft Main level

    hardwood floor, W/O To Patio, Pot Lights

  • Primary

    4.22 x 3.53 ft Upper level

    O/Looks Backyard, Large Closet, West View

  • 2nd Br

    3.81 x 3.0 ft Upper level

    O/Looks Backyard

  • 3rd Br

    3.48 x 2.97 ft Upper level

    Ceramic Floor

  • Rec

    6.73 x 6.29 ft Bsmt level

    Above Grade Window, Broadloom

  • Br

    6.73 x 6.29 ft Bsmt level

    Above Grade Window

Thinking of Selling?

Find Out Your Home’s Value in Today’s Market!

No Email or Signup is required to view your home estimate.

estimate your home value

Contact Manoj Kukreja

Sales Representative,
Century 21 People’s Choice Realty Inc.,
Brokerage
(647) 576 - 2100

Manoj profile avatar

Property History

Property history for 38 Laurelcrest Street, Brampton

This property has been sold 1 time before. Create your free account to explore sold prices, detailed property history, and more insider data.

Sign In / Register

Mortgage Calculator

This data is for informational purposes only.

Mortgage Payment per month

Principal Amount

Interest

Total Payable

Amortization

Amortization

Closing Cost Calculator

This data is for informational purposes only.

Closing Cost Total for this property

Total Cash flow for purchasing this property

Down Payment(%)*
Additional information

Provincial Land Transfer Tax

Ontario Land Transfer Tax Rebate

Toronto Land Transfer Tax

Toronto Land Transfer Tax Rebate

PST on CMHC Insurance Premium

Lawyer Fees

$2,825

Government Registration Fee's

$164

Title Insurance

Closing Cost Total

Total Cash flow for purchasing this property

Provincial Land Transfer Tax

Ontario Land Transfer Tax Rebate

Toronto Land Transfer Tax

Toronto Land Transfer Tax Rebate

PST on CMHC Insurance Premium

Lawyer Fees

$2,825

Government Registarion Fee's

$164

Title Insurance

Down Payment(%)*

* A down payment of less than 20% is permitted only for first-time home buyers purchasing their principal residence. The minimum down payment required is 5% for the portion of the purchase price up to $500,000, and 10% for the portion between $500,000 and $1,500,000. For properties priced over $1,500,000, a minimum down payment of 20% is required.

Thinking of Selling?

Find Out Your Home’s Value in Today’s Market!

No Email or Signup is required to view your home estimate.

estimate your home value

Contact Manoj Kukreja

Sales Representative, Century 21 People’s Choice Realty Inc., Brokerage
(647) 576 - 2100

Manoj profile avatar

Recent Sold Listings in Westgate, Brampton

Popular Cities